
Contracting scopes across the UAE
Defined work packages.
Coordinated site delivery.
Ascension can undertake an individual technical scope or coordinate fit out, MEP, civil works, joinery, aluminium and glass within one programme for projects in Dubai, Abu Dhabi and across the UAE.
Interior Design
Space plans, material schedules and construction details prepared around the brief, existing conditions and UAE building requirements.
↗Office Fit Out
Workplace partitions, ceilings, finishes and building services coordinated for occupation, access and programme requirements.
↗Commercial Fit Out
Commercial interior works coordinated across layouts, finishes, services, landlord interfaces and handover documentation.
↗Retail Fit Out
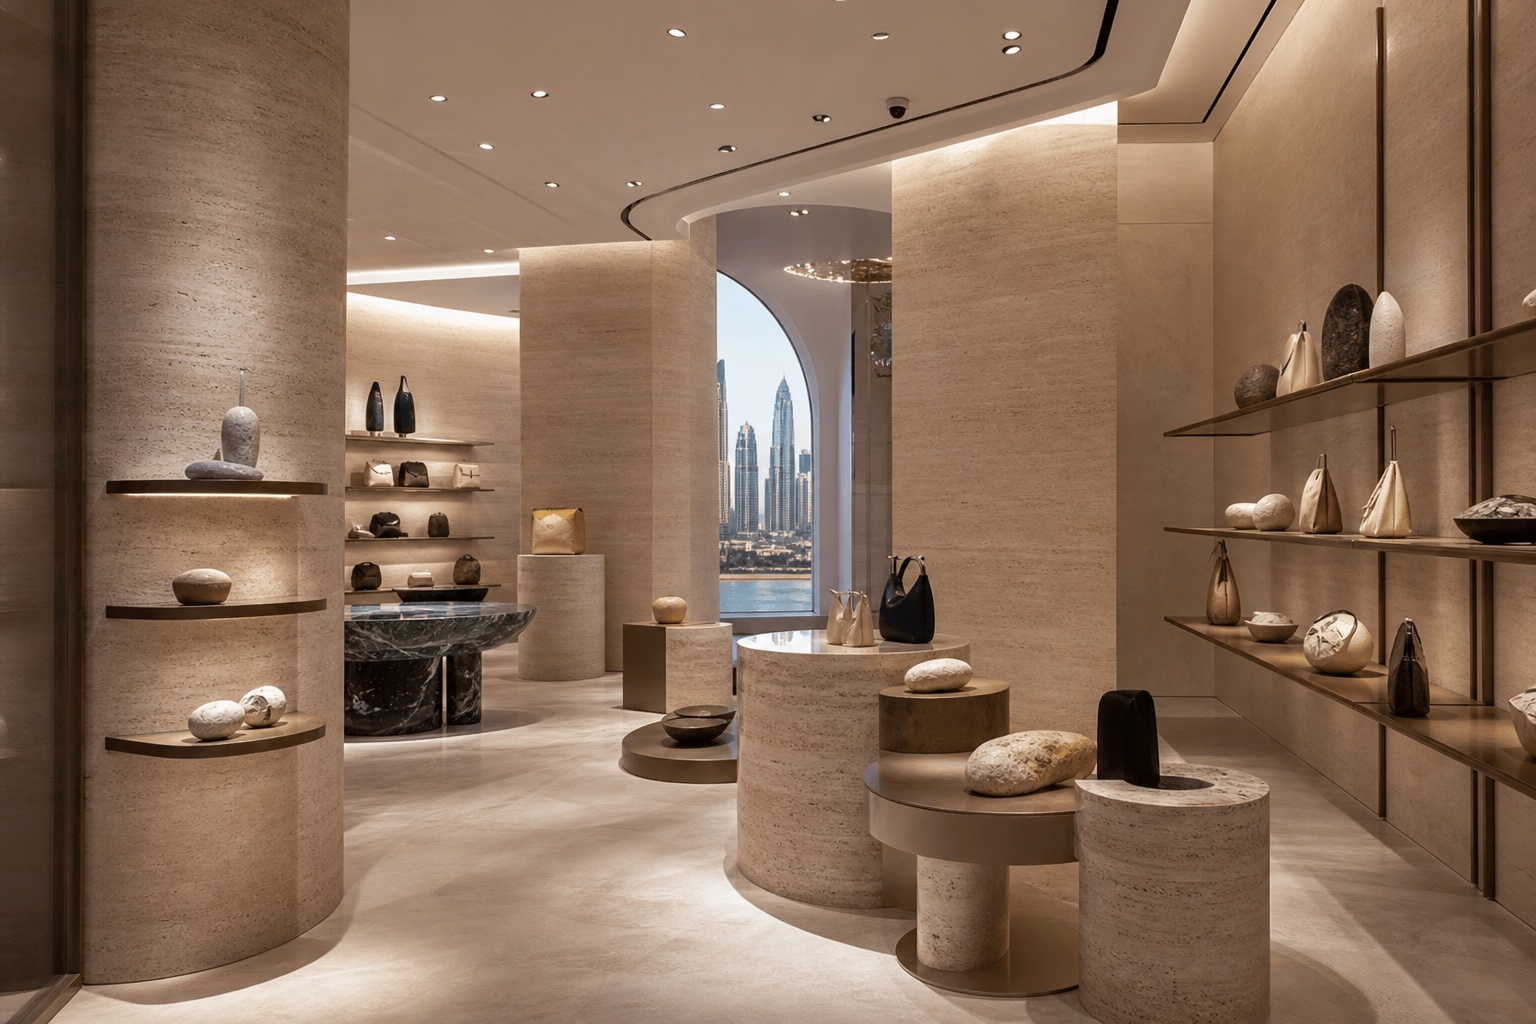
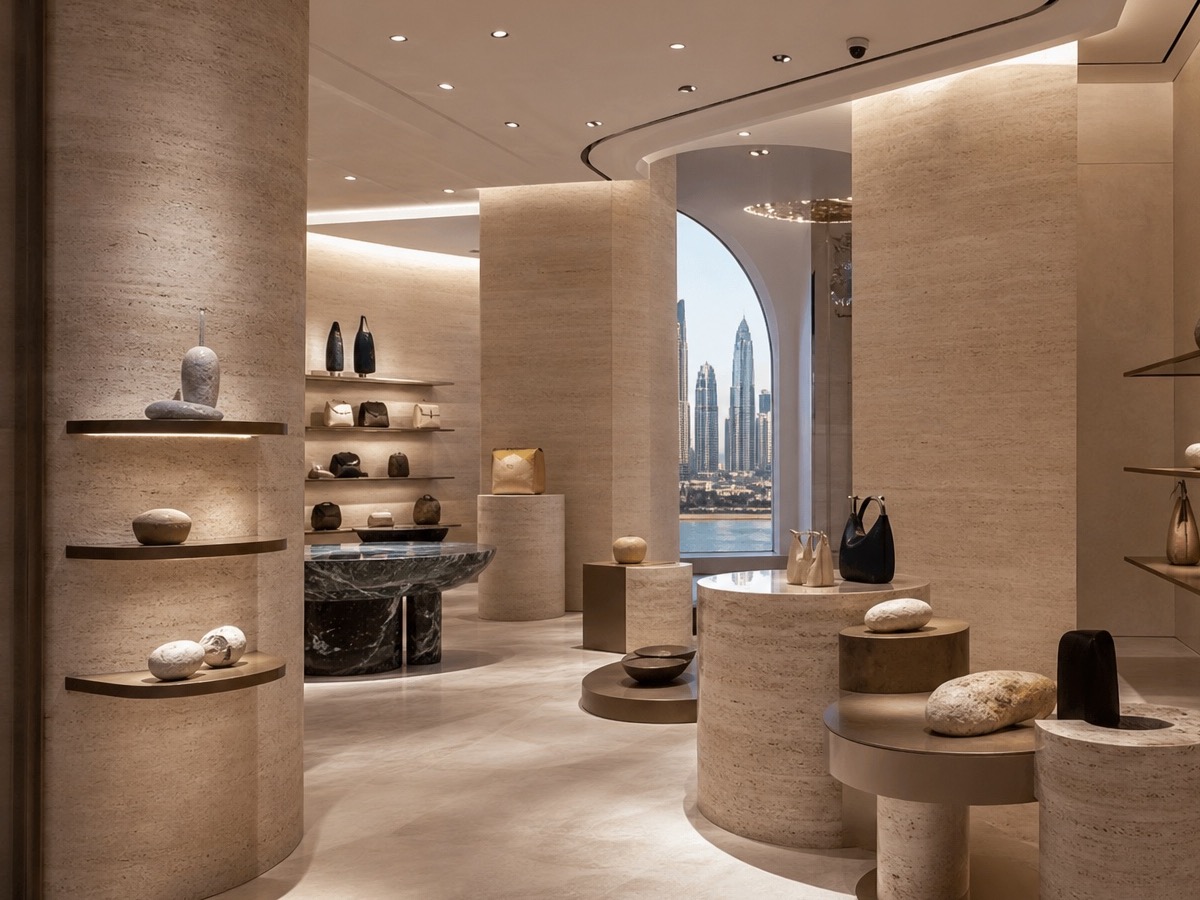
Retail interiors, shopfronts, displays, lighting and services planned around mall access, reviews and opening dates.
↗Restaurant Fit Out
Dining and kitchen areas coordinated with extract, drainage, fire systems, equipment, finishes and cleaning access.
↗Hospitality Fit Out
Guest and service areas delivered through coordinated finishes, lighting, building services and operational handover.
↗Healthcare Fit Out
Clinical and wellness spaces planned around workflow, privacy, hygiene, specialist equipment and maintainable services.
↗Residential Interiors
Residential layouts, finishes, joinery, lighting and services coordinated around access, household use and retained conditions.
↗Bespoke Joinery
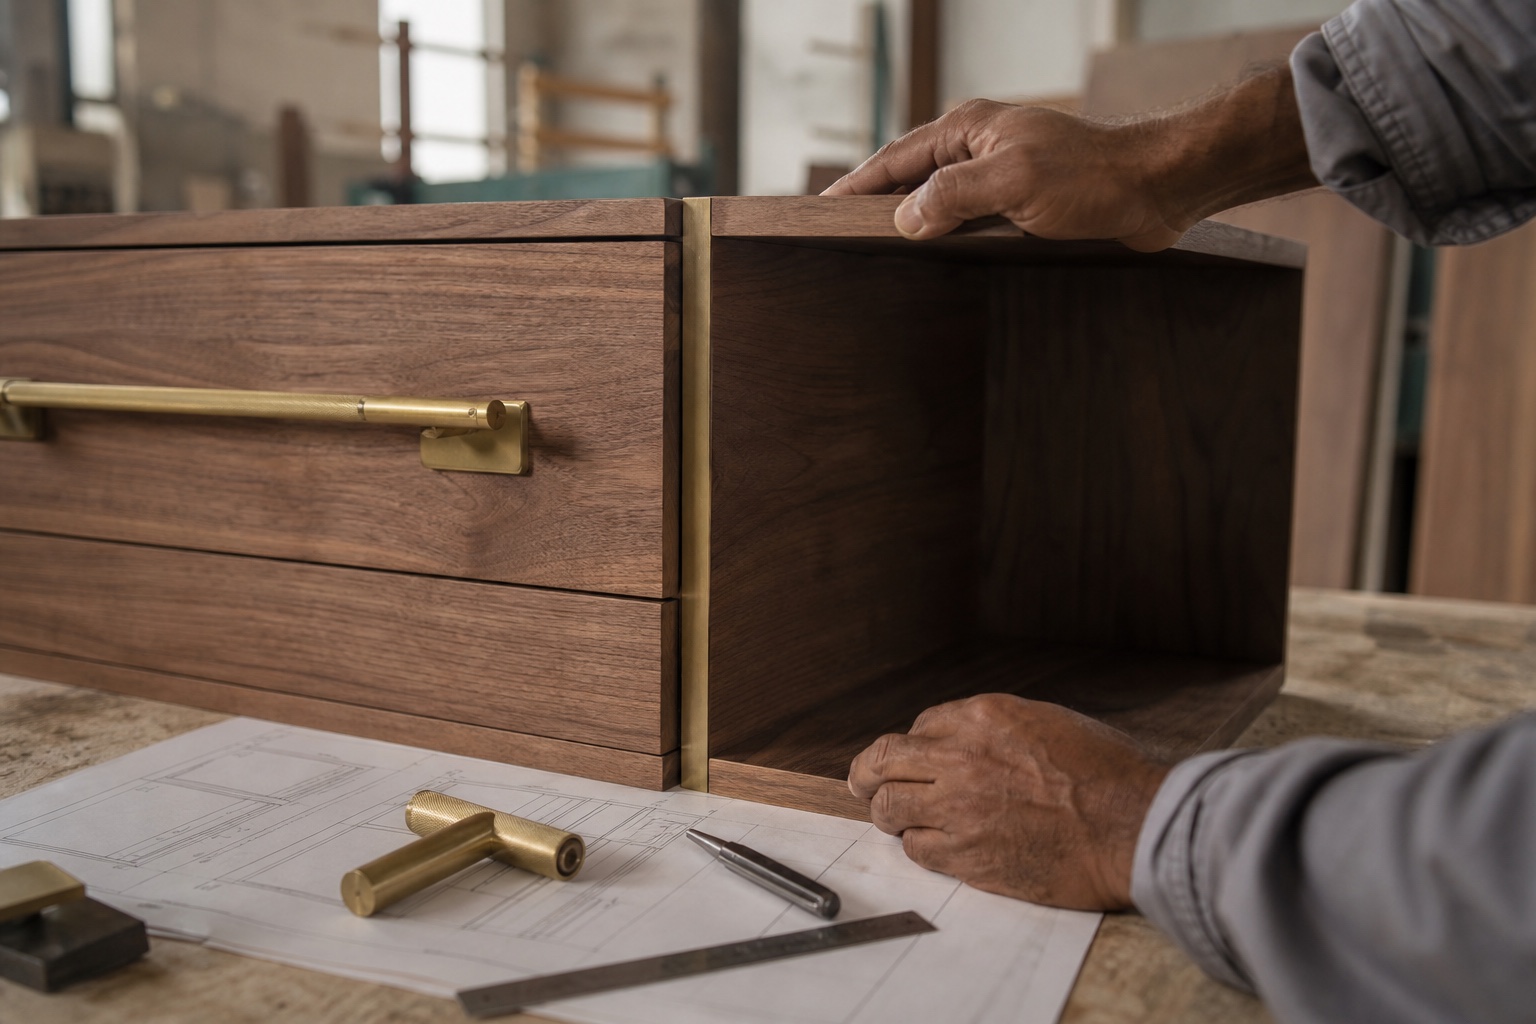
Joinery developed through shop drawings, samples, material control, production checks and measured installation.
↗Aluminium & Glass Works
Aluminium frames, glazing, hardware and sealants coordinated with openings, substrates, finishes and access.
↗MEP Services
Mechanical, electrical and plumbing systems coordinated with layouts, ceilings, equipment and maintenance access.
↗Authority Review Coordination
Drawings, schedules and supporting information coordinated for the applicable landlord, building and authority review process.
↗Project Management
Programme, information, procurement, inspections and site interfaces controlled from mobilisation through handover.
↗Acoustic Solutions
Partitions, ceilings, doors, glazing and service penetrations coordinated around the required acoustic response.
↗Civil Works
Openings, partitions, bases and other civil alterations sequenced around structure, services, access and finishes.
↗Renovation
Existing spaces surveyed and upgraded through planned protection, removals, service changes, finishes and phased handover.
↗Maintenance
Planned and responsive maintenance organised around safe access, isolations, asset condition and work records.
↗Turnkey Design & Build
Brief, coordinated design, procurement, construction, testing and handover managed through one delivery route.
↗Prepare the first scope review