
Scope planning and site delivery · UAE
Restaurant Fit Out
Dining and kitchen areas coordinated with extract, drainage, fire systems, equipment, finishes and cleaning access.
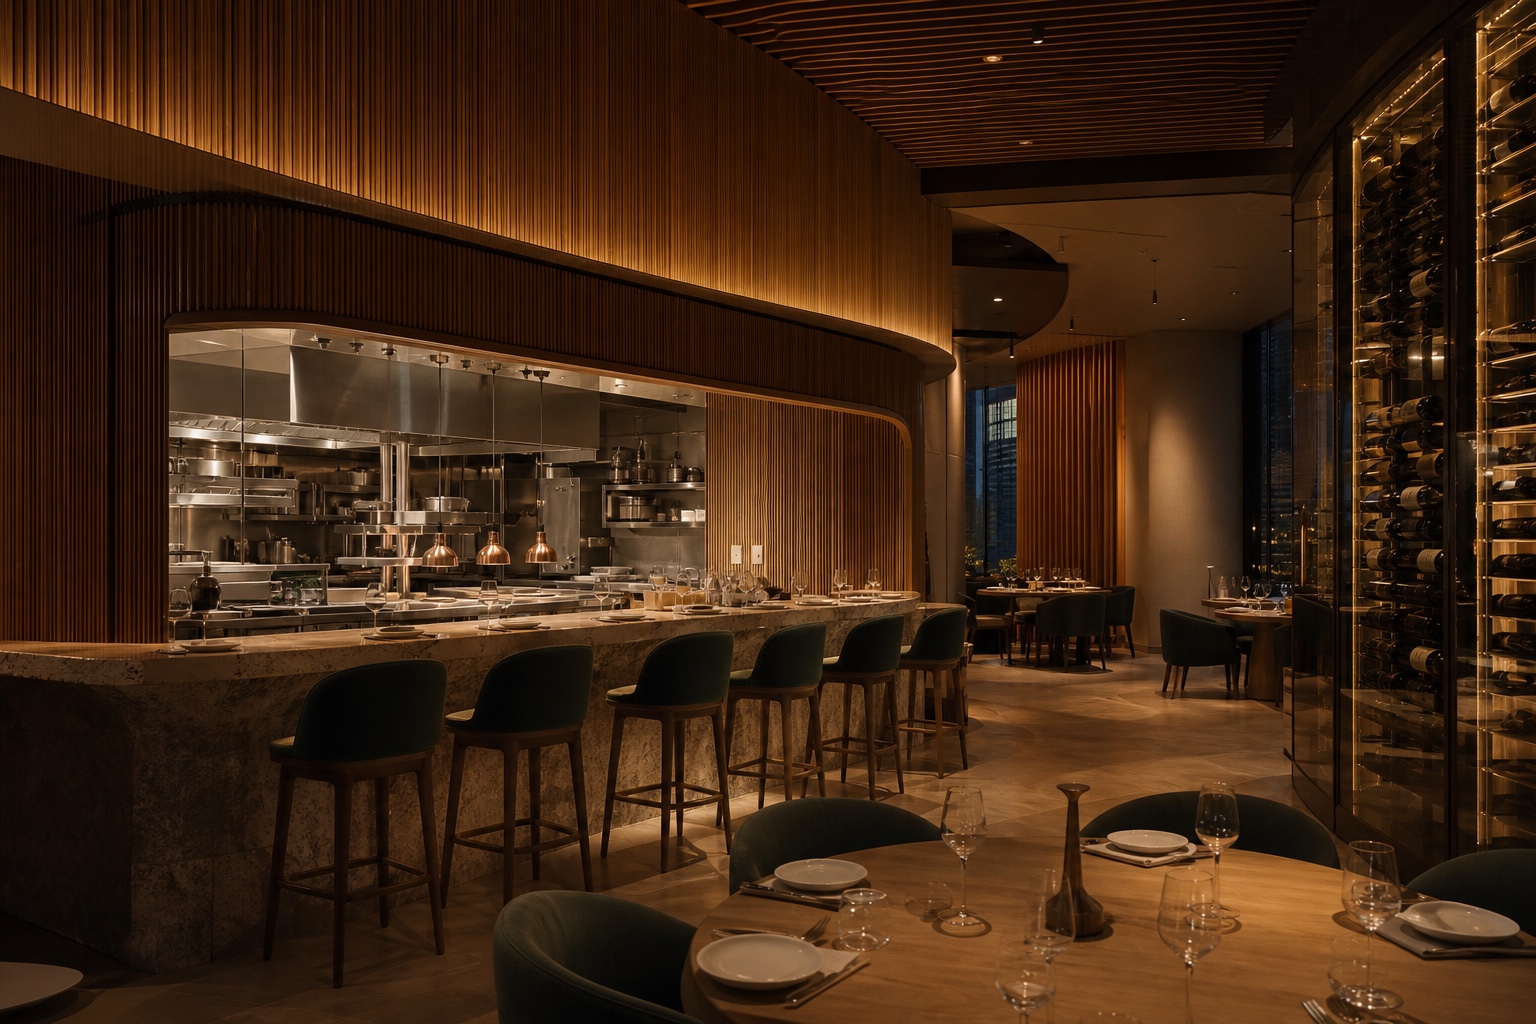
How restaurant fit out moves from survey to handover.
We review premises information, scope limits, access, connected trades and the applicable review route. Drawings, material submissions, procurement, installation checks and handover records are then coordinated against the agreed programme.
- 01
Scope definition
Kitchen, dining, storage and staff flows.
- 02
Project constraints
Equipment loads, hygiene, extraction and delivery routes.
- 03
Technical interfaces
Kitchen vendor, fire systems, drainage and ventilation.
- 04
Quality checks and handover
Commissioning, cleaning checks and operator information.
Prepare the first scope review